

Address
12527 Concord Hambden Road, Chardon, OH
Price
$ 725,000
Property Attributes
- MLS#5238749
- TypeSingle Family
- Listing Status Active
- CountyLake
- CityChardon
- NeighborhoodTract 1
- Zip44024
- Style
- Year Built1992
- Taxes$ 9914
- Price$ 725,000
- Bedrooms3
- Full Bathrooms4
- Half Bathrooms0
- Sqr Footage3302
- Lot Size7.52 Acres
Data Source:
MLSNow
Property Description
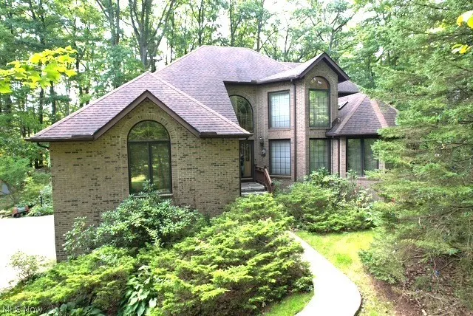
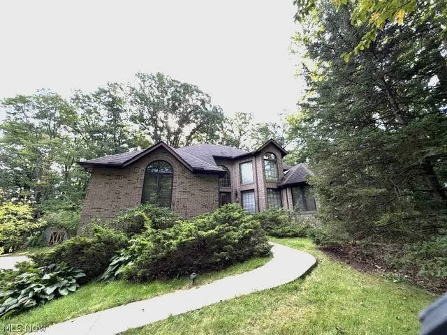
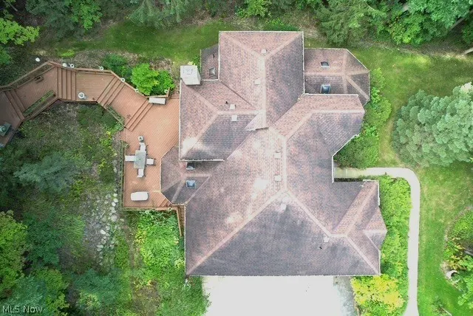
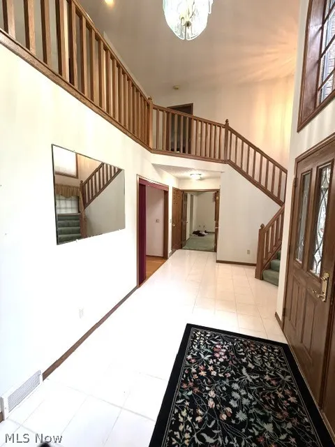
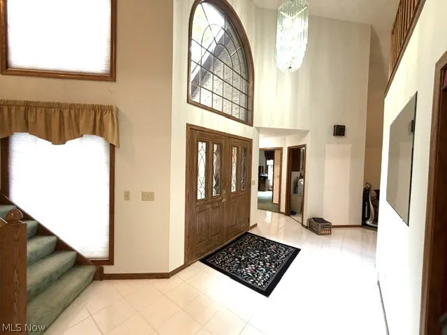
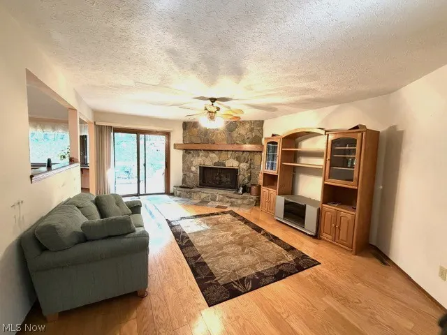
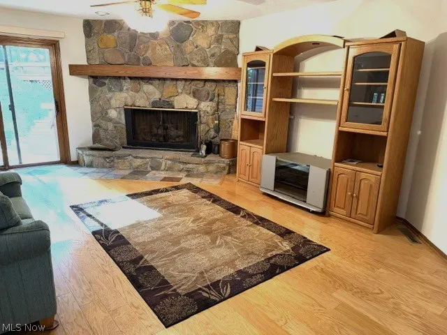
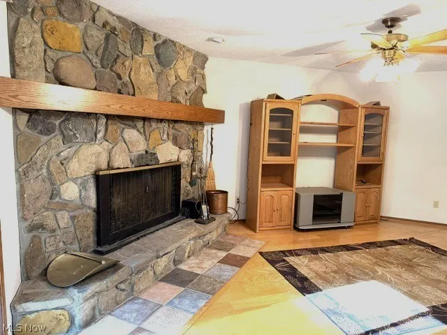
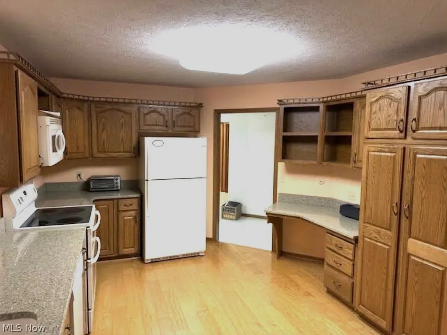
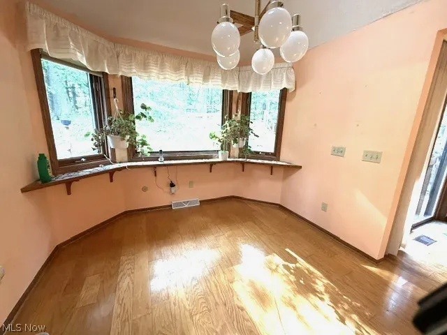
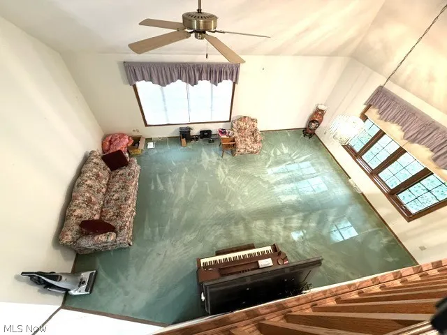
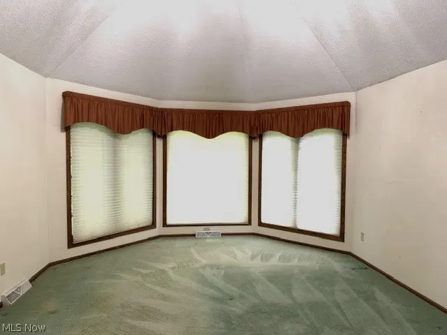
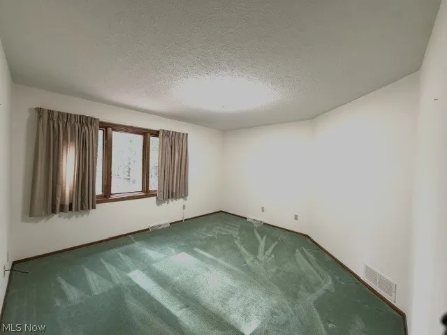
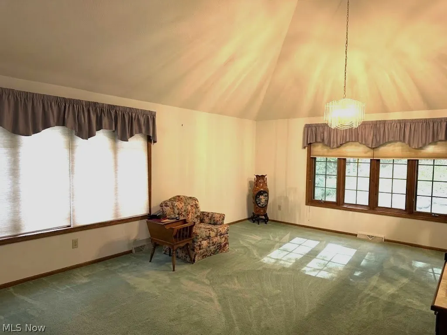
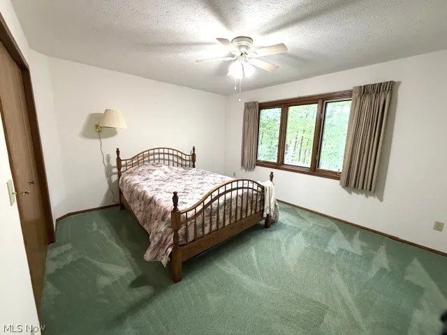
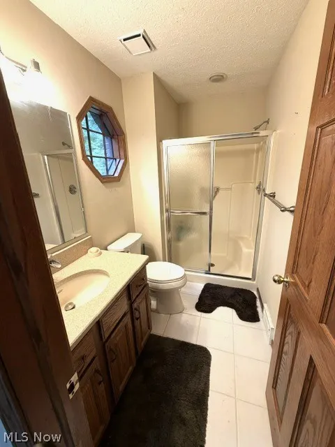
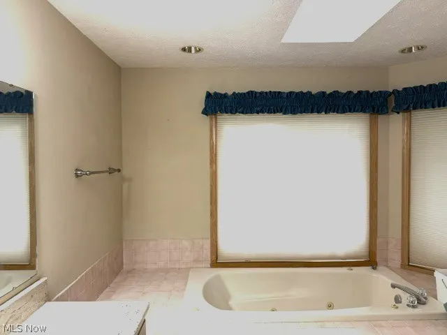
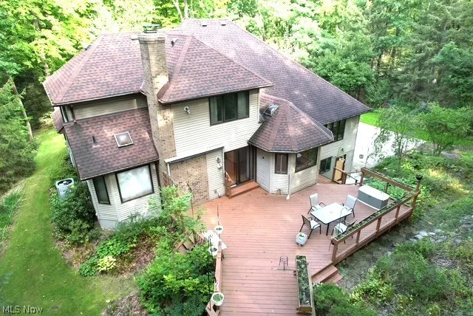
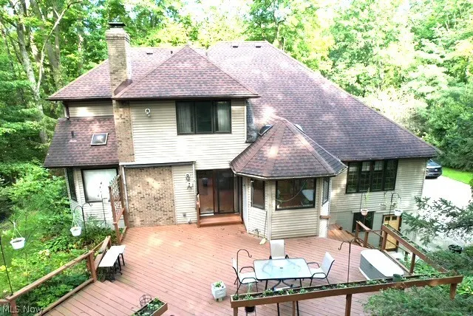
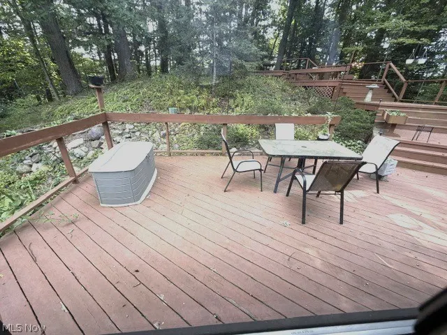
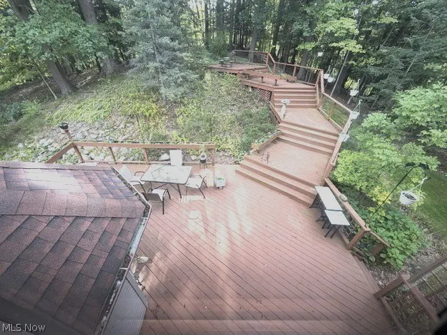
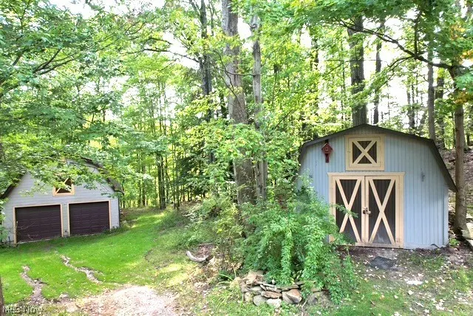
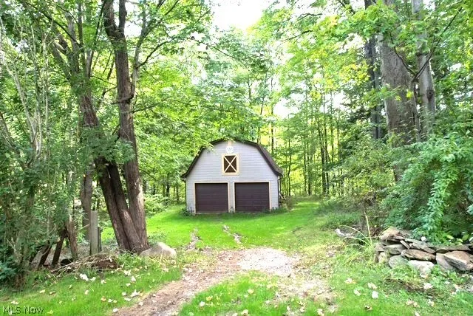
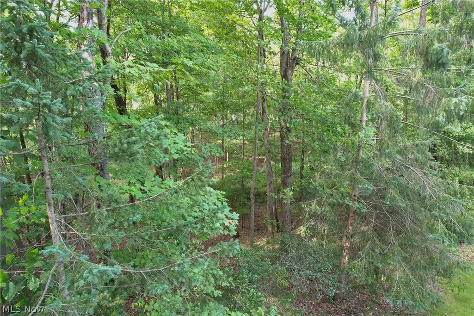
Privacy and spectacular scenery come together on this 7.4 acre estate bordering Lake Metroparks. Thoughtfully nestled into its natural surroundings, this remarkable home offers an ideal floor plan with a first-floor owner's suite, expansive great room, and inviting kitchen/family room. A dramatic foyer opens into the vaulted great room, where soaring ceilings and walls of windows create the perfect space for entertaining. The kitchen anchors the home and flows into a cozy family room anchored by a gorgeous stone fireplace wall. A versatile library — ideal as a 4th bedroom — offers access to a full bath. The first-floor owner's suite is a true retreat, featuring a glamorous en-suite bath and two walk-in closets. Upstairs, a dramatic loft sitting area overlooks the great room, alongside two additional bedrooms and a full bath. The finished lower level adds a spacious recreation room, full bath, and an incredible workshop — with potential to function as a separate in-law suite. A 4+ car attached garage completes the home. Outside, enjoy summer evenings on the multi-level deck or in the gazebo overlooking a picturesque pond. Two outbuildings — a storage shed and a large barn with multiple potential uses — add even more flexibility. The barn is insulated and has electricity. Shed has electricity. A truly exceptional property offering total privacy and seclusion.
| Price History | |
|---|---|
| 9/16/2026 | Listed $725,000 |
General Features
| Sewer | Septic Tank |
|---|---|
| Heating | Electric |
| Cooling | Electric |
| Possession | Delivery Of Deed |
| Roof | Asphalt,Fiberglass |
| Appliances | Dishwasher,Disposal,Microwave,Range |
| Garage Spaces | 4 |
| Patio/Porch Features | Deck |
| Architectural Style | Colonial,Traditional |
| Construction Materials | Brick,Vinyl Siding |
| Year Built | 1992 |
| Stories Count | 2 |
| Township | Concord Twp |
| Levels | Two |
| Property Subtype | Single Family Residence |
| Tax Year | 2025 |
| County | Lake |
| Property Type | Residential |
| HOA | false |
| Attached Garage | true |
| Subdivision Name | Tract 1 |
| Garage Y/N | true |
| Other Structures | Barn(s),Garage(s),Shed(s) |
| Full Baths | 4 |
| Status | Active |
| Directions | Route 44 to Auburn to Concord Hambden. Home on the left. |
| ModificationTimestamp | 2026-09-18T11:16:30.760-00:00 |
| City | Chardon |
| High School District | Riverside LSD Lake- 4306 |
| Lot Size Units | Acres |
| Carport Y/N | false |
| Land Lease Y/N | false |
| Tax Annual Amount | 9914.7 |
| Home Warranty Y/N | false |
| Living Area Units | Square Feet |
| Standard Status | Active |
| Occupancy Type | Vacant |
| Middle/Junior School District | Riverside LSD Lake- 4306 |
| Elementary School District | Riverside LSD Lake- 4306 |
| Year Built Source | Public Records |
| Property Sub Type Additional | Single Family Residence |
| PostalCity | CHARDON |
| Legal Description | LOT 5 TRACT 1 |
Interior Features
| Interior Amenities | Crown Molding,Entrance Foyer,Eat-in Kitchen,High Ceilings,Open Floorplan,Soaking Tub,Walk-In Closet(s) |
|---|---|
| Basement | Full,Partially Finished |
| Total Fireplaces | 1 |
| Fireplace Features | Wood Burning |
| Total Stories | 2 |
| Basement (Y/N) | true |
| Air Conditioning Y/N | true |
| Heating Y/N | true |
| Fireplace Y/N | true |
| Above Grade Finished Area | 3302 |
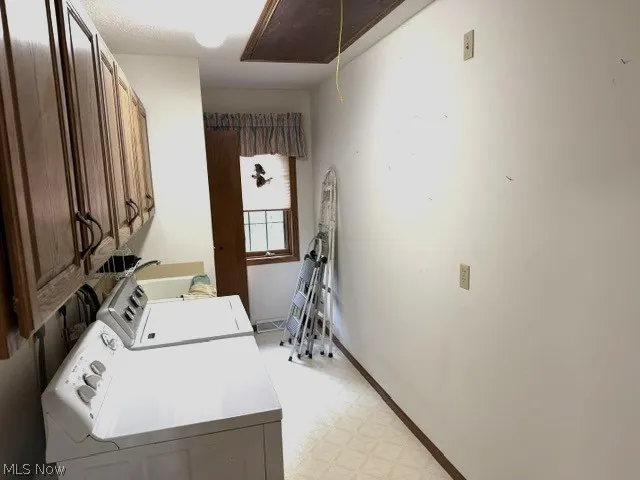
| Laundry Features | Main Level |
| Total Bedrooms | 3 |
| Below Grade Finished Area | 1478 |
| Main Level Bedrooms | 1 |
| Main Level Bathrooms | 2 |
| Below Grade Finished Area Source | Realist |
| Above Grade Finished Area Source | Realist |
| Total Baths | 4 |
Exterior Features
| Parking Features | Attached,Driveway,Garage,Garage Door Opener,Garage Faces Side |
|---|---|
| Lot Features | Additional Land Available,Pond on Lot,Many Trees,Secluded |
| Water Source | Well |
| Lot Size Area | 7.52 |
| Lot Size Acres | 7.52 |
| Lot Size Source | Public Records |
| Waterfront Y/N | false |
Amenities
- Foreclosure
- Views
- Short Sale
- New Construction
- Adult 55+
- Lease To Own
- No HOA Fees
- Furnished
- Primary On Main
- Air Conditioning
- Seller Finance
- Green
- Fixer Upper
- Horse
- Golf
- Fireplace
- Deck
- Garage
- Basement
- Pool
Property vs Single Family Average in 44024
Price
Taxes
Year Built

 © MLS Now, INC - Northern Ohio Regional Multiple Listing Service All information deemed reliable but not guaranteed. All properties are subject to prior sale, change or withdrawal. Neither listing broker(s) or information provider(s) shall be responsible for any typographical errors, misinformation, misprints and shall be held totally harmless. Listing(s) information is provided for consumer's personal, non-commercial use and may not be used for any purpose other than to identify prospective
