
Open House Sat, Sep 19th 11:00 AM - 01:00 PM
Address
1737 Creekside Court, Painesville, OH
Price
$ 374,900
Property Attributes
- MLS#5245196
- TypeSingle Family
- Listing Status Active
- CountyLake
- CityPainesville
- NeighborhoodMckinley Crossing Sub
- Zip44077
- Style
- Year Built2024
- Taxes$ 5534
- Price$ 374,900
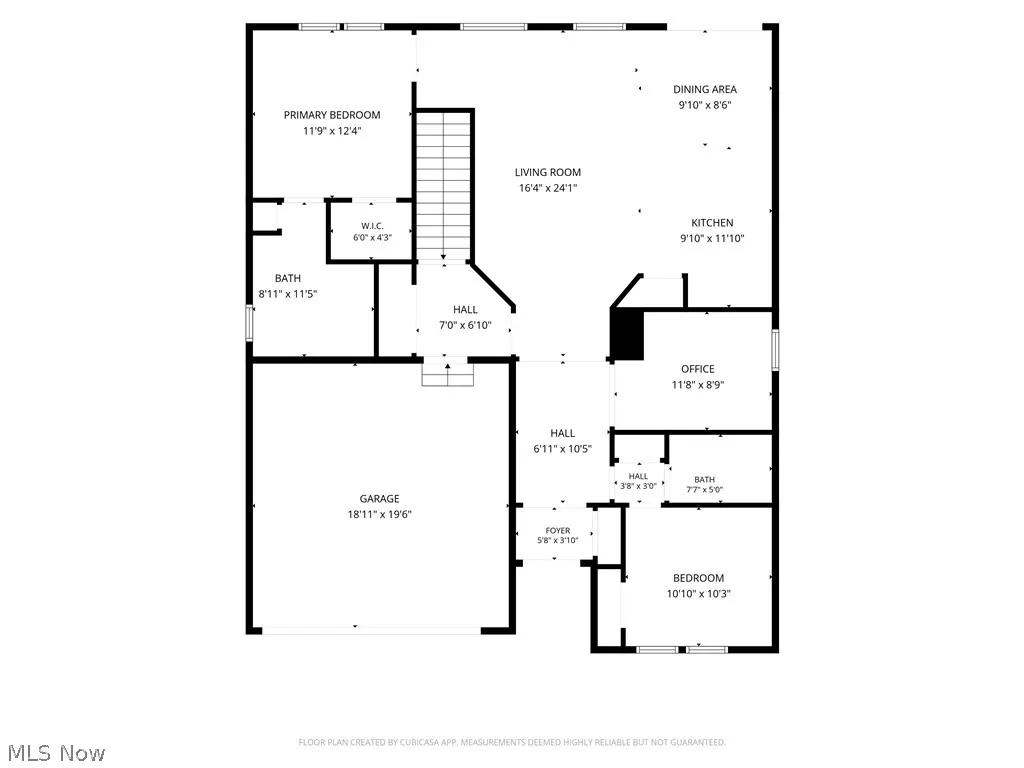
- Bedrooms2
- Full Bathrooms2
- Half Bathrooms0
- Sqr Footage1390
- Lot Size0.2016 Acres
Data Source:
MLSNow
Property Description
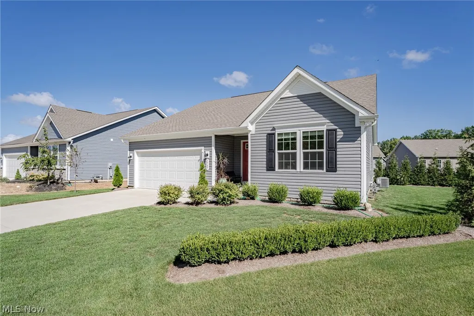
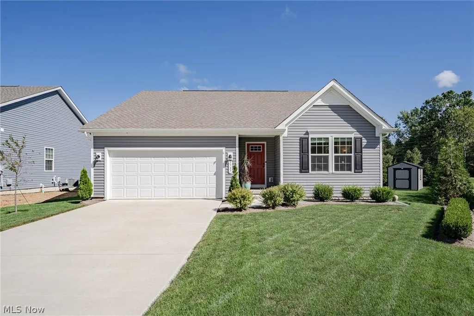
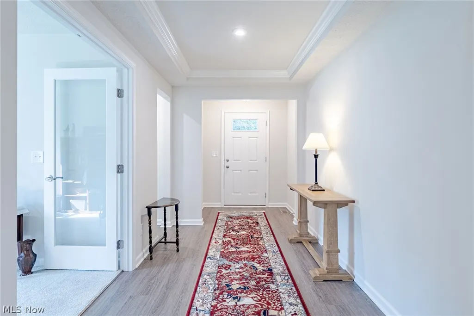
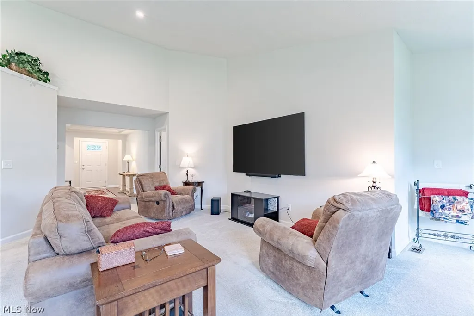
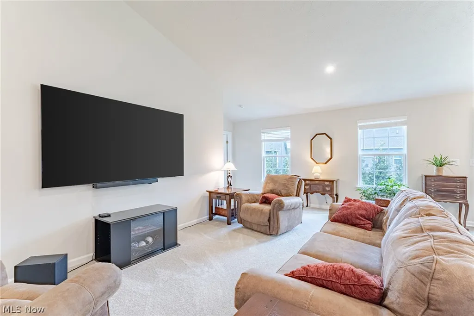
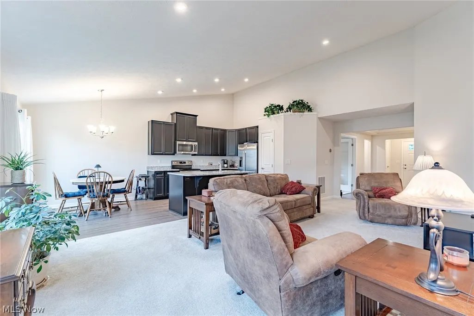
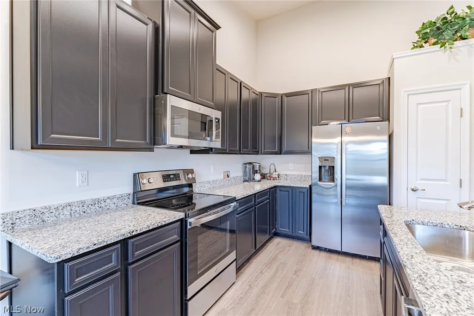
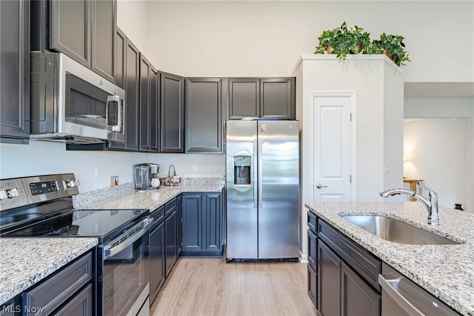
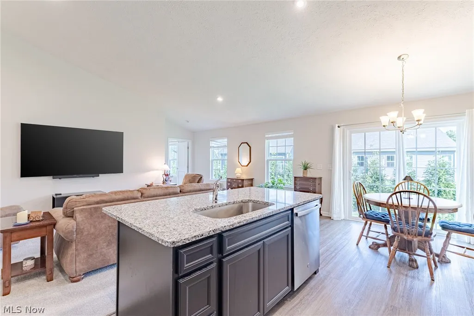
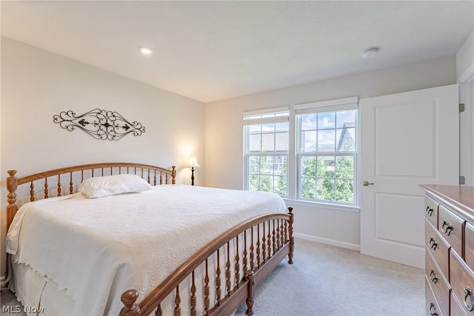
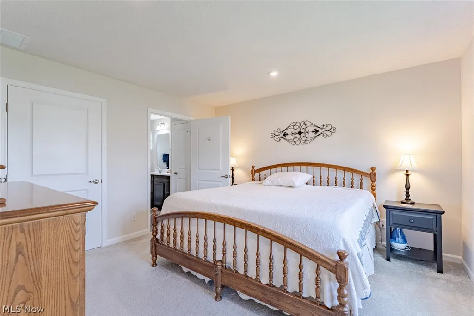
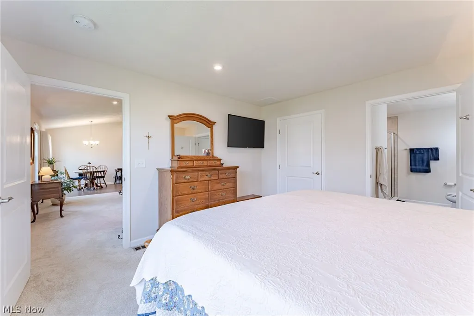
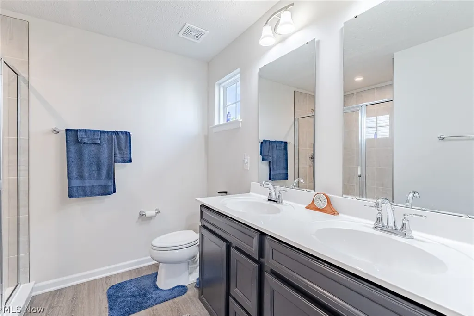
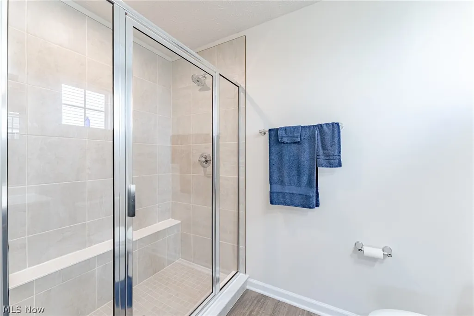
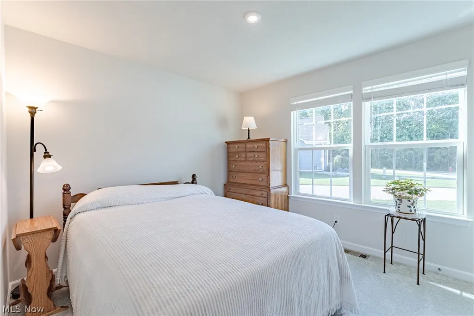
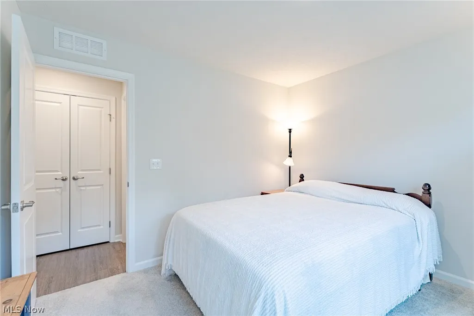
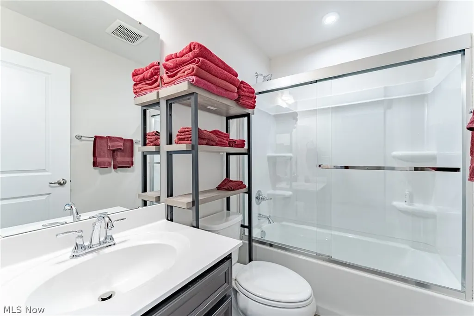
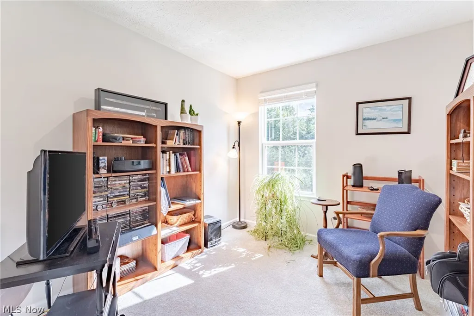
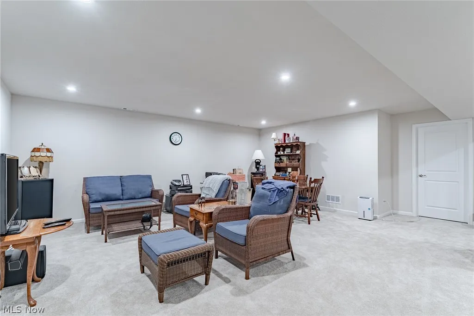
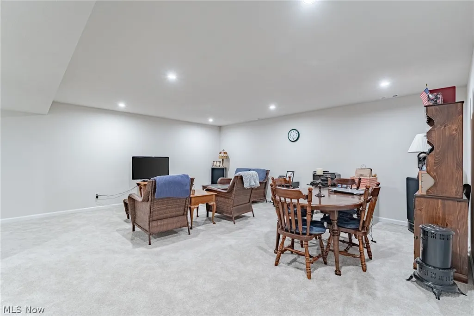
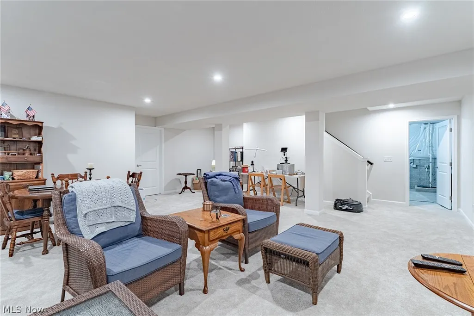
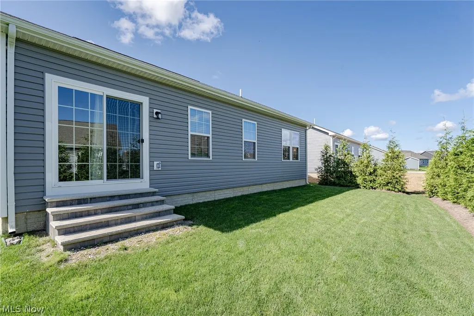
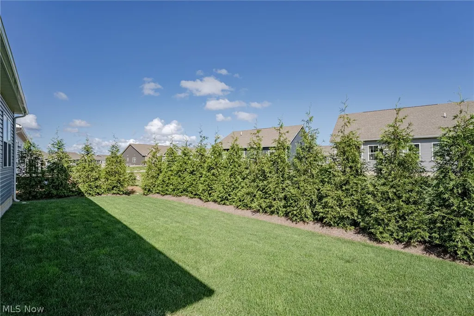
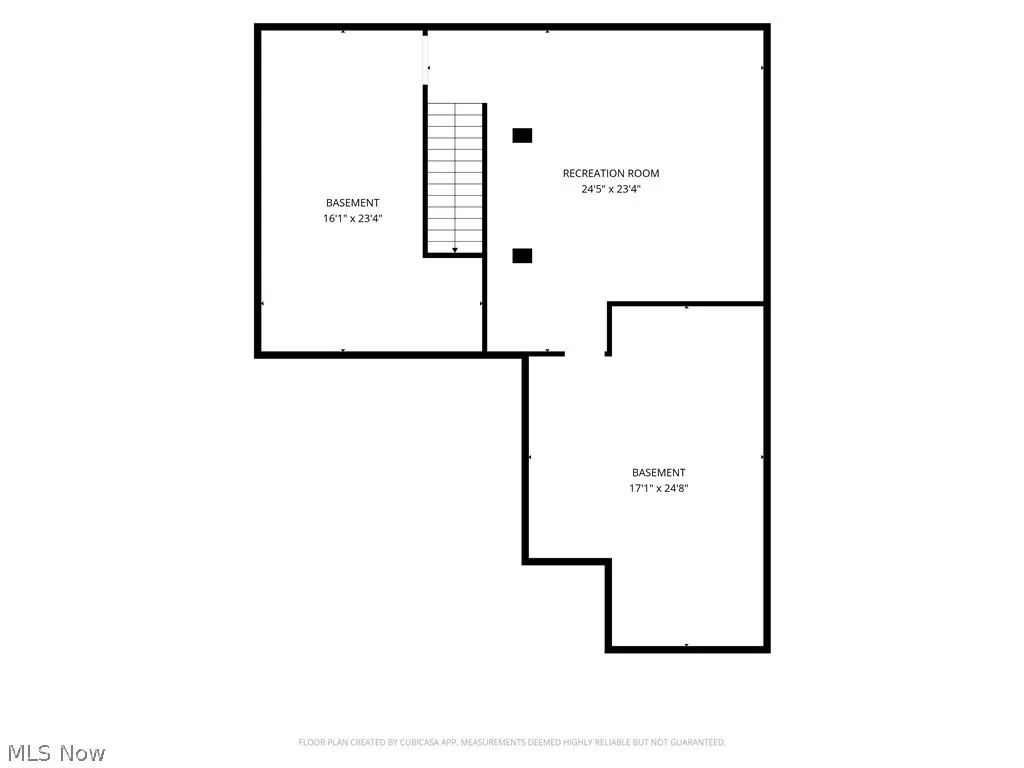
Welcome to this spacious newer-build ranch, offering the ease of single-level living with an open layout and versatile finished lower level. A welcoming foyer with a tray ceiling sets the tone as you enter, opening directly to the heart of the home. The main living area features a vaulted ceiling, abundant natural light, and neutral finishes that create a bright, comfortable backdrop for everyday living. The kitchen is designed for both functionality and entertaining, with granite countertops, sleek black cabinetry, stainless steel appliances, and a large center island. LVP flooring flows seamlessly into the adjacent eat-in area, creating an inviting space for casual meals and gatherings. The spacious primary suite provides a private retreat with a walk-in closet and ensuite full bath. Across the home, a second bedroom and full bath offer flexibility for guests, family, or additional personal space. French doors from the foyer open to a dedicated office, ideal for working from home or creating a quiet flex space. Conveniently located near the garage and basement access, the laundry closet adds everyday functionality. The full basement expands the home's living potential with a finished recreation room plus two storage and utility rooms. With its open-concept living spaces, desirable ranch layout, dedicated office, private primary suite, and finished lower level, this home offers the comfort, flexibility, and convenience today's buyers are looking for.
| Price History | |
|---|---|
| 9/18/2026 | Listed $374,900 |
General Features
| Sewer | Public Sewer |
|---|---|
| Heating | Forced Air,Gas |
| Cooling | Central Air |
| Possession | Negotiable |
| Roof | Asphalt,Shingle |
| Appliances | Dryer,Dishwasher,Microwave,Range,Refrigerator,Washer |
| HOA Fee | 350 |
| Garage Spaces | 1 |
| Association Fee Includes | Common Area Maintenance |
| Architectural Style | Ranch |
| Construction Materials | Vinyl Siding |
| Year Built | 2024 |
| Stories Count | 1 |
| Township | Painesville |
| Levels | Two,One |
| Property Subtype | Single Family Residence |
| Tax Year | 2025 |
| Assoc Fee Paid Per | Semi-Annually |
| County | Lake |
| Property Type | Residential |
| HOA | true |
| Attached Garage | true |
| Subdivision Name | Mckinley Crossing Sub |
| Garage Y/N | true |
| Total Rooms | 5 |
| Full Baths | 2 |
| Status | Active |
| Directions | From Bacon Road turn onto McKinley Lane. From McKinley Lane turn onto Creekside Ct. |
| ModificationTimestamp | 2026-09-18T18:07:09.620-00:00 |
| City | Painesville |
| Association Name | McKinley Crossing Homeowners Association |
| High School District | Riverside LSD Lake- 4306 |
| Lot Size Units | Acres |
| Carport Y/N | false |
| Land Lease Y/N | false |
| Tax Annual Amount | 5534 |
| Home Warranty Y/N | true |
| Living Area Units | Square Feet |
| Standard Status | Active |
| Middle/Junior School District | Riverside LSD Lake- 4306 |
| Elementary School District | Riverside LSD Lake- 4306 |
| Year Built Source | Public Records |
| Property Sub Type Additional | Single Family Residence |
| PostalCity | CONCORD TOWNSHIP |
| Legal Description | LOT 1 TRACT 1 |
Interior Features
| Basement | Full,Storage Space |
|---|---|
| Total Stories | 1 |
| Basement (Y/N) | true |
| Air Conditioning Y/N | true |
| Heating Y/N | true |
| Fireplace Y/N | false |
| Above Grade Finished Area | 1390 |
| Laundry Features | Laundry Closet |
| Total Bedrooms | 2 |
| Below Grade Finished Area | 616 |
| Main Level Bedrooms | 2 |
| Main Level Bathrooms | 2 |
| Below Grade Finished Area Source | Realist |
| Above Grade Finished Area Source | Realist |
| Total Baths | 2 |
Exterior Features
| Parking Features | Attached,Garage |
|---|---|
| Water Source | Public |
| Lot Size Area | 0.2016 |
| Lot Size Acres | 0.2016 |
| Lot Size Source | Public Records |
| Waterfront Y/N | false |
Amenities
- Foreclosure
- Views
- Short Sale
- New Construction
- Adult 55+
- Lease To Own
- No HOA Fees
- Furnished
- Primary On Main
- Air Conditioning
- Seller Finance
- Green
- Fixer Upper
- Horse
- Golf
- Fireplace
- Deck
- Garage
- Basement
- Pool
Property vs Single Family Average in 44077
Price
Taxes
Year Built


